Design & Craft
The House
Casa Hoja is a collaboration between Cristian, our architect, and Pat, the entrepreneur who fell for Barranquilla. Our shared mission: build a one-of-a-kind house that gathers the best of Colombia's Caribbean coast — natural materials, open air, jungle planting, lively people and great music — under one roof. This is the diary of how it came to be.
01
It started with a house
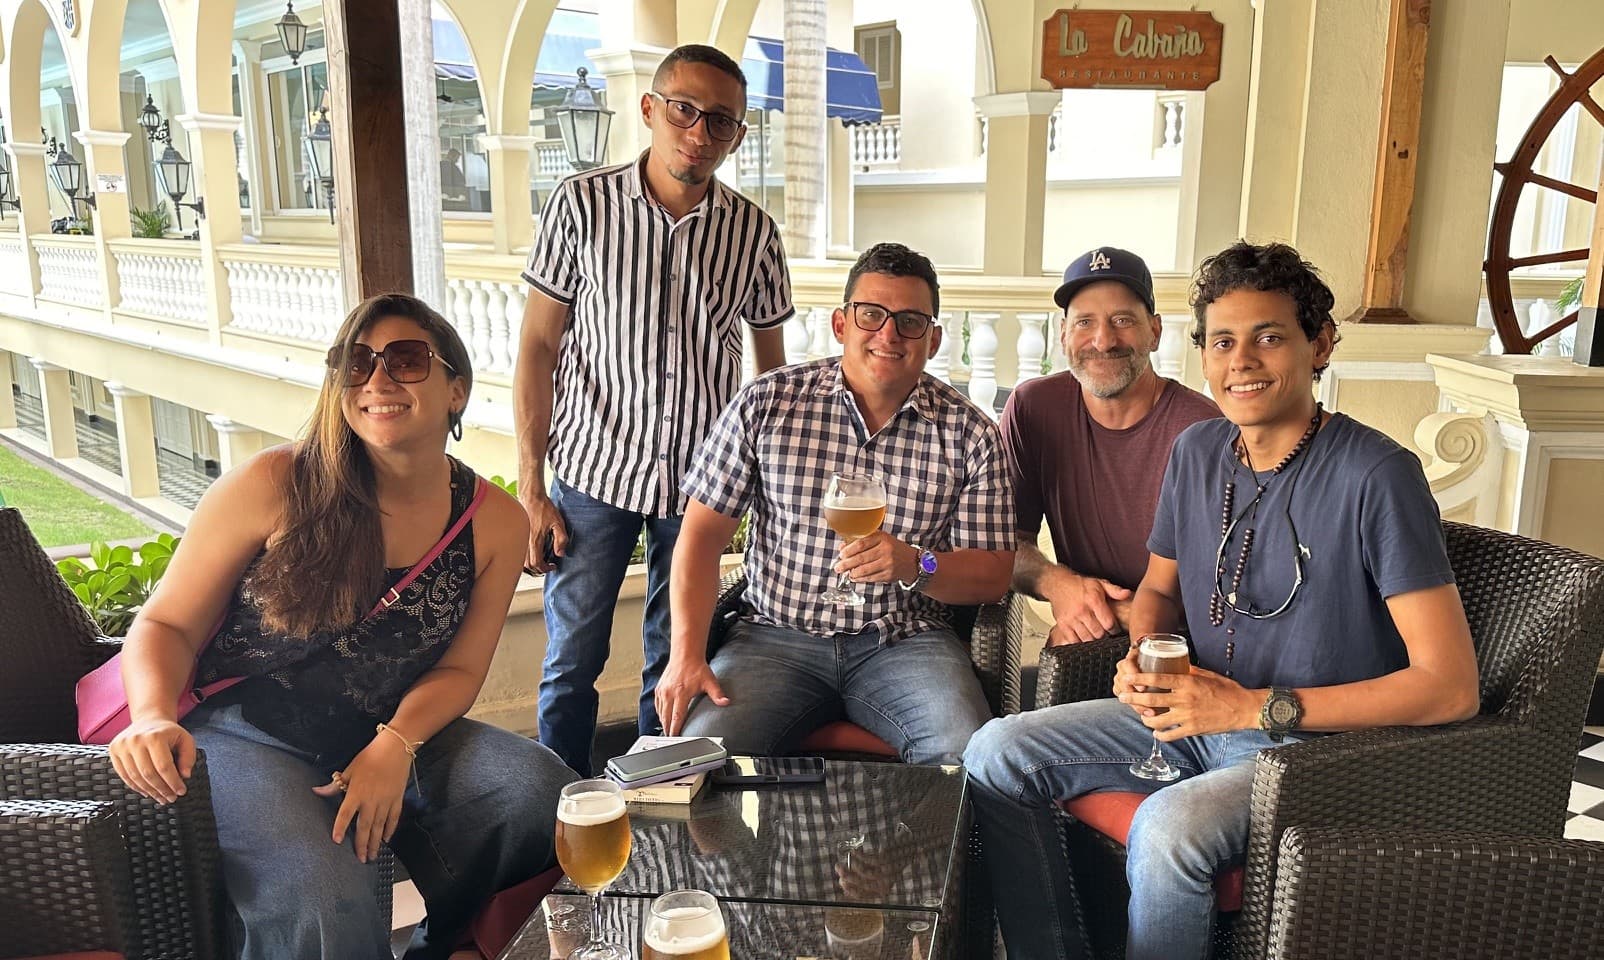
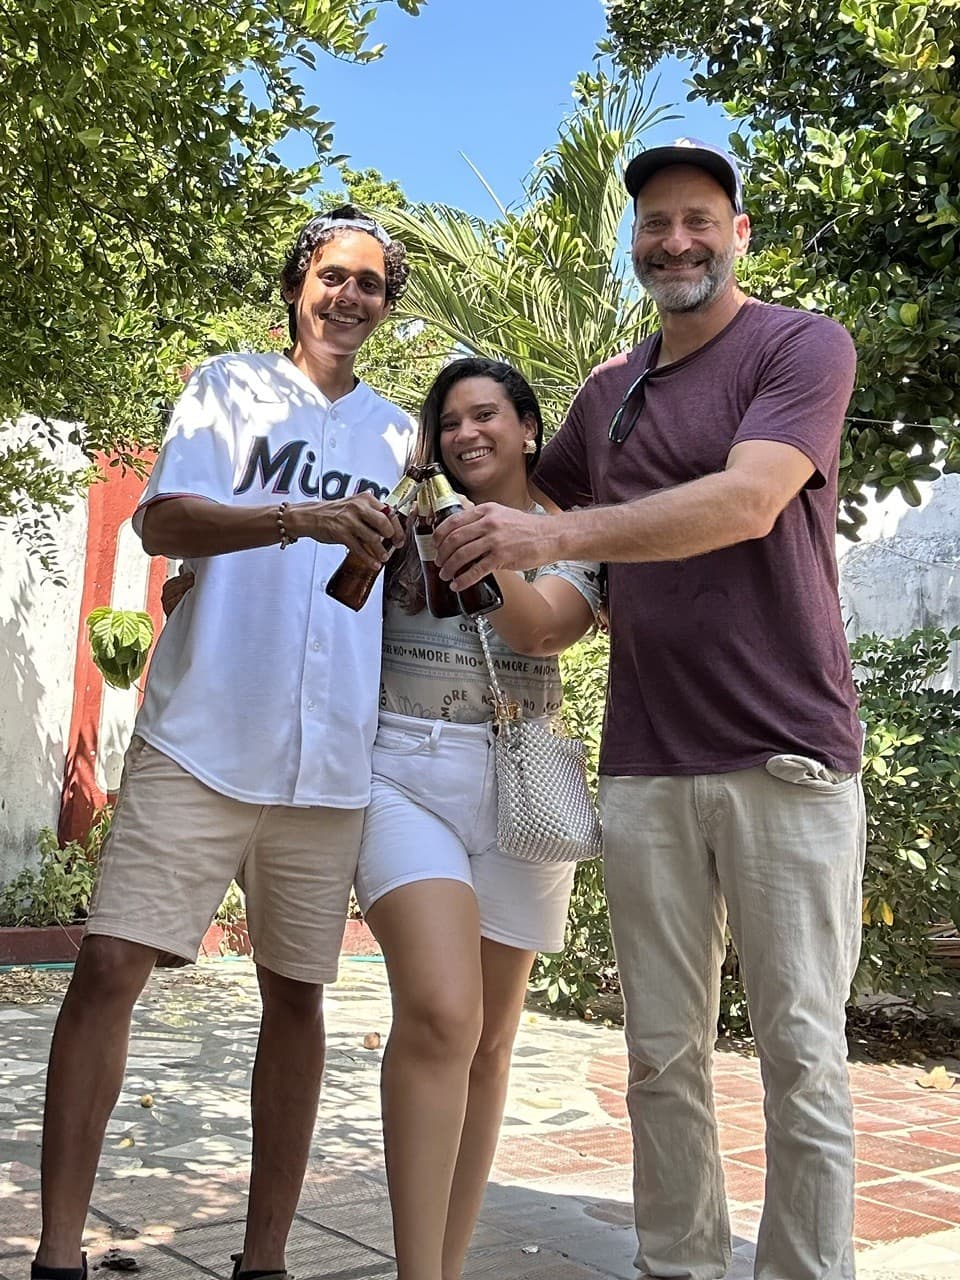
A quiet old house in La Concepción, and a hunch that it could become something special. We bought it, shook hands, and celebrated the beginning.
02
Drawing the vision
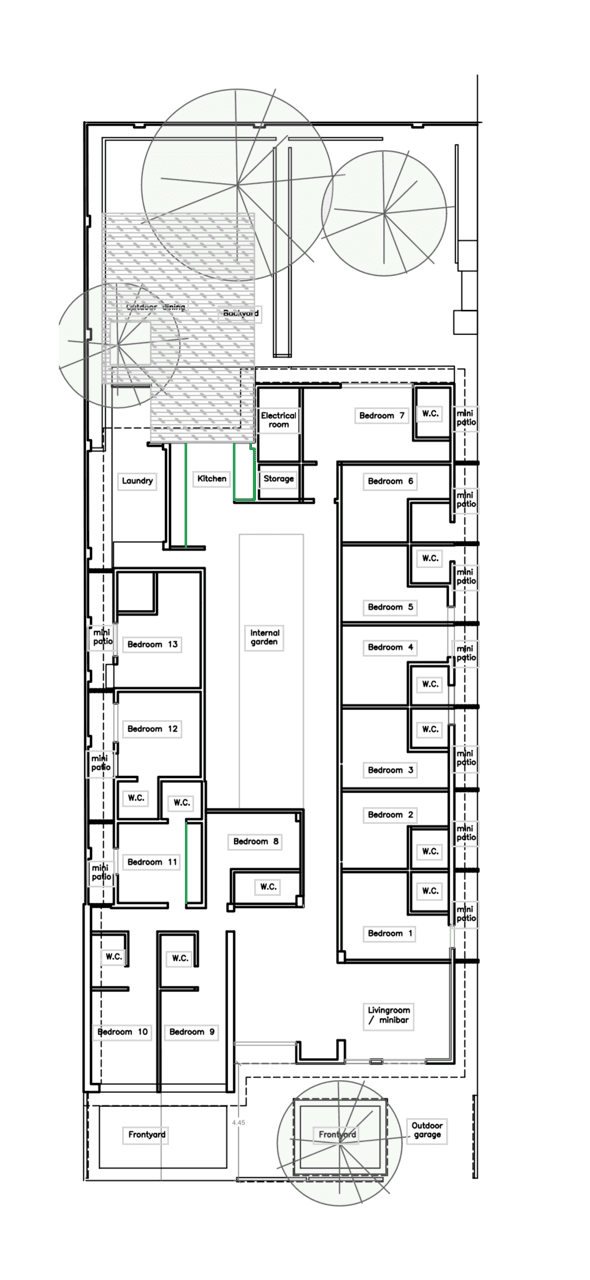
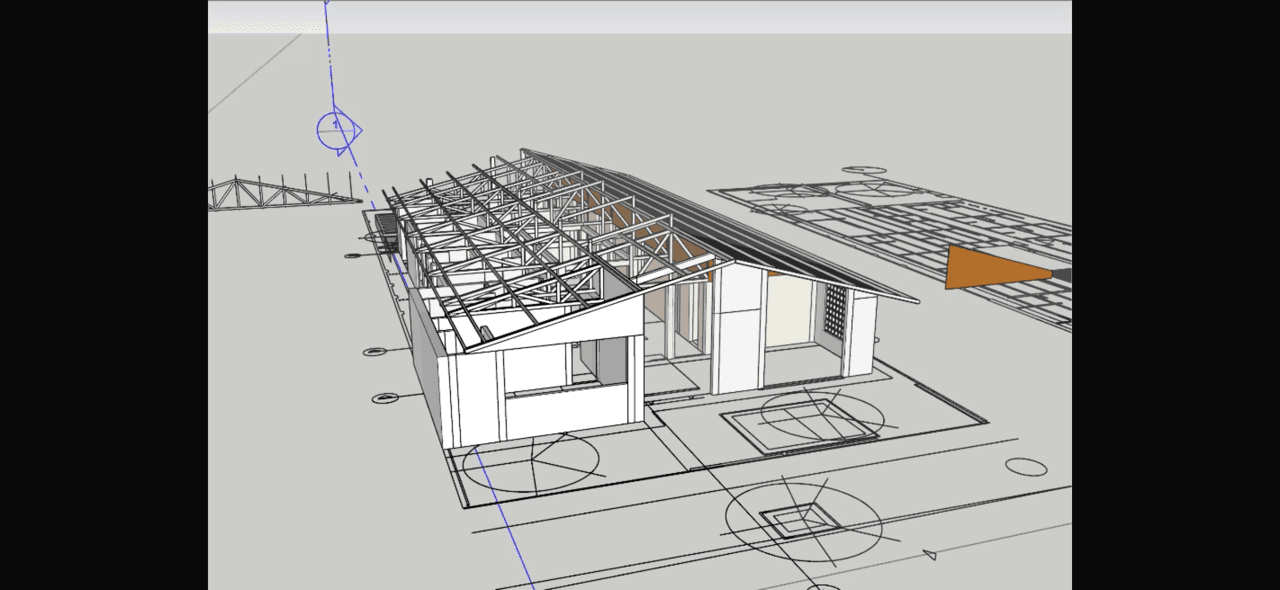
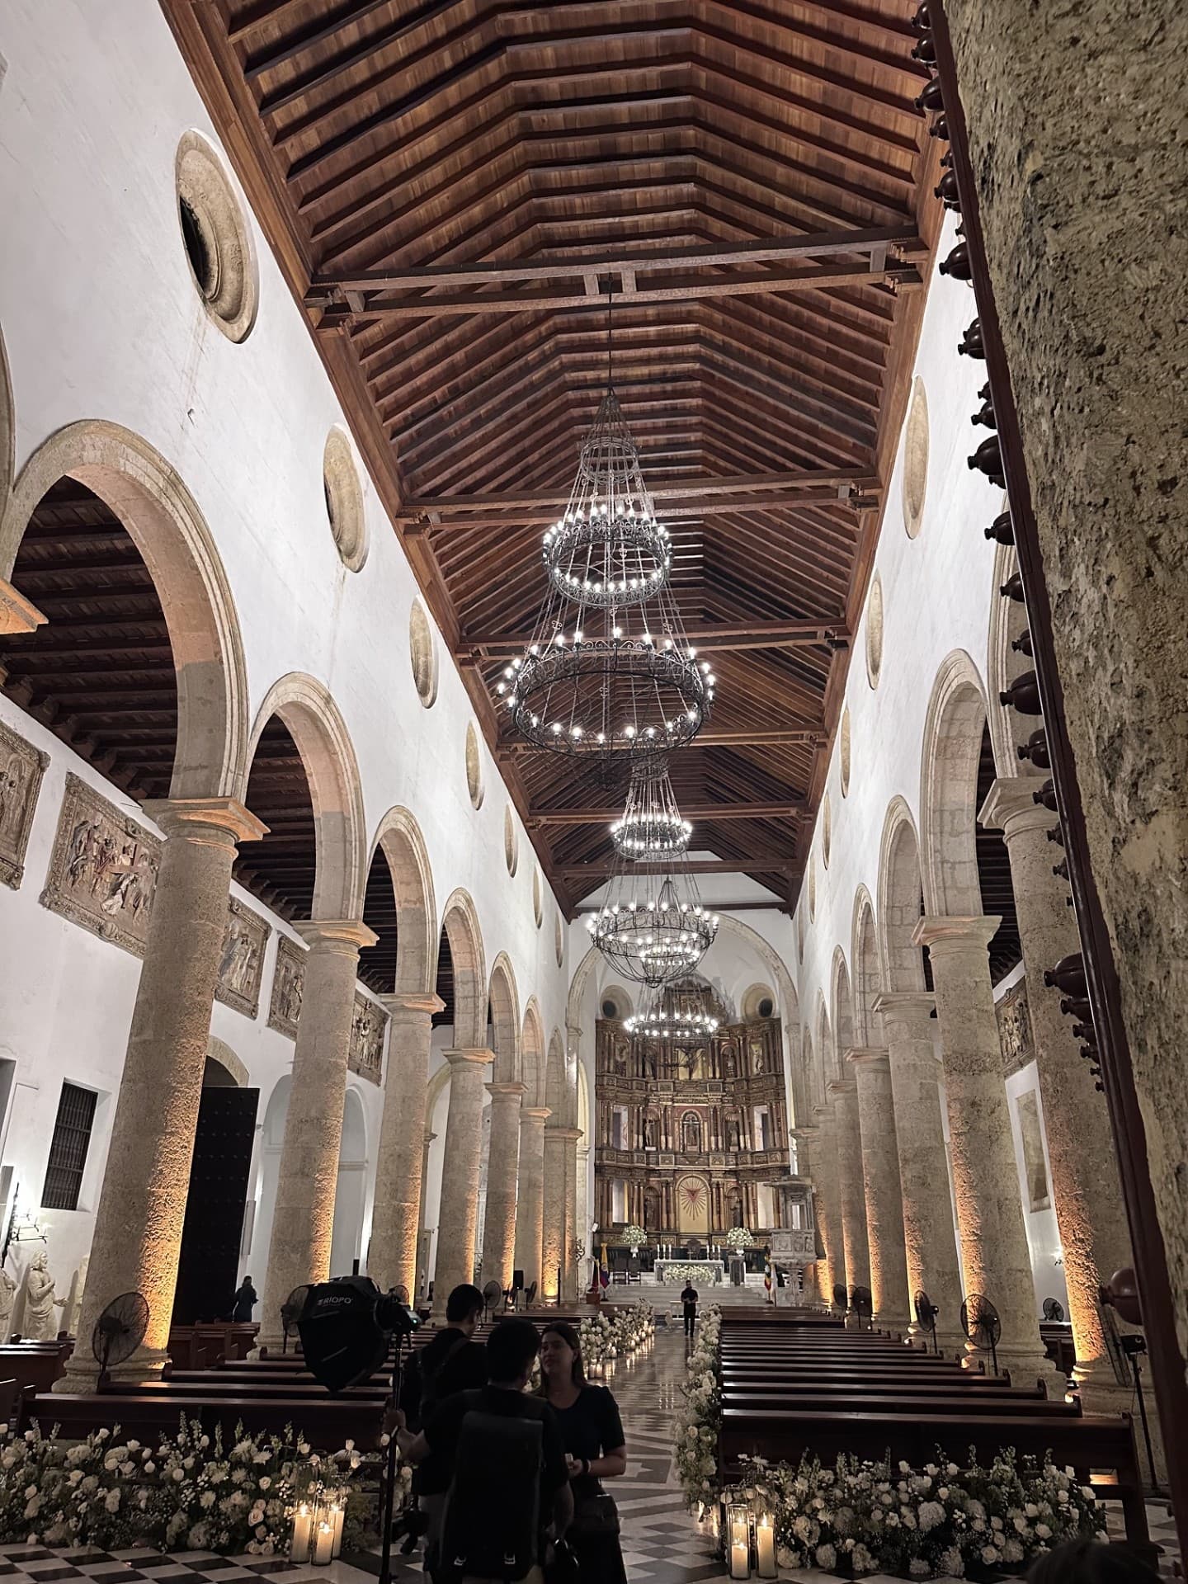
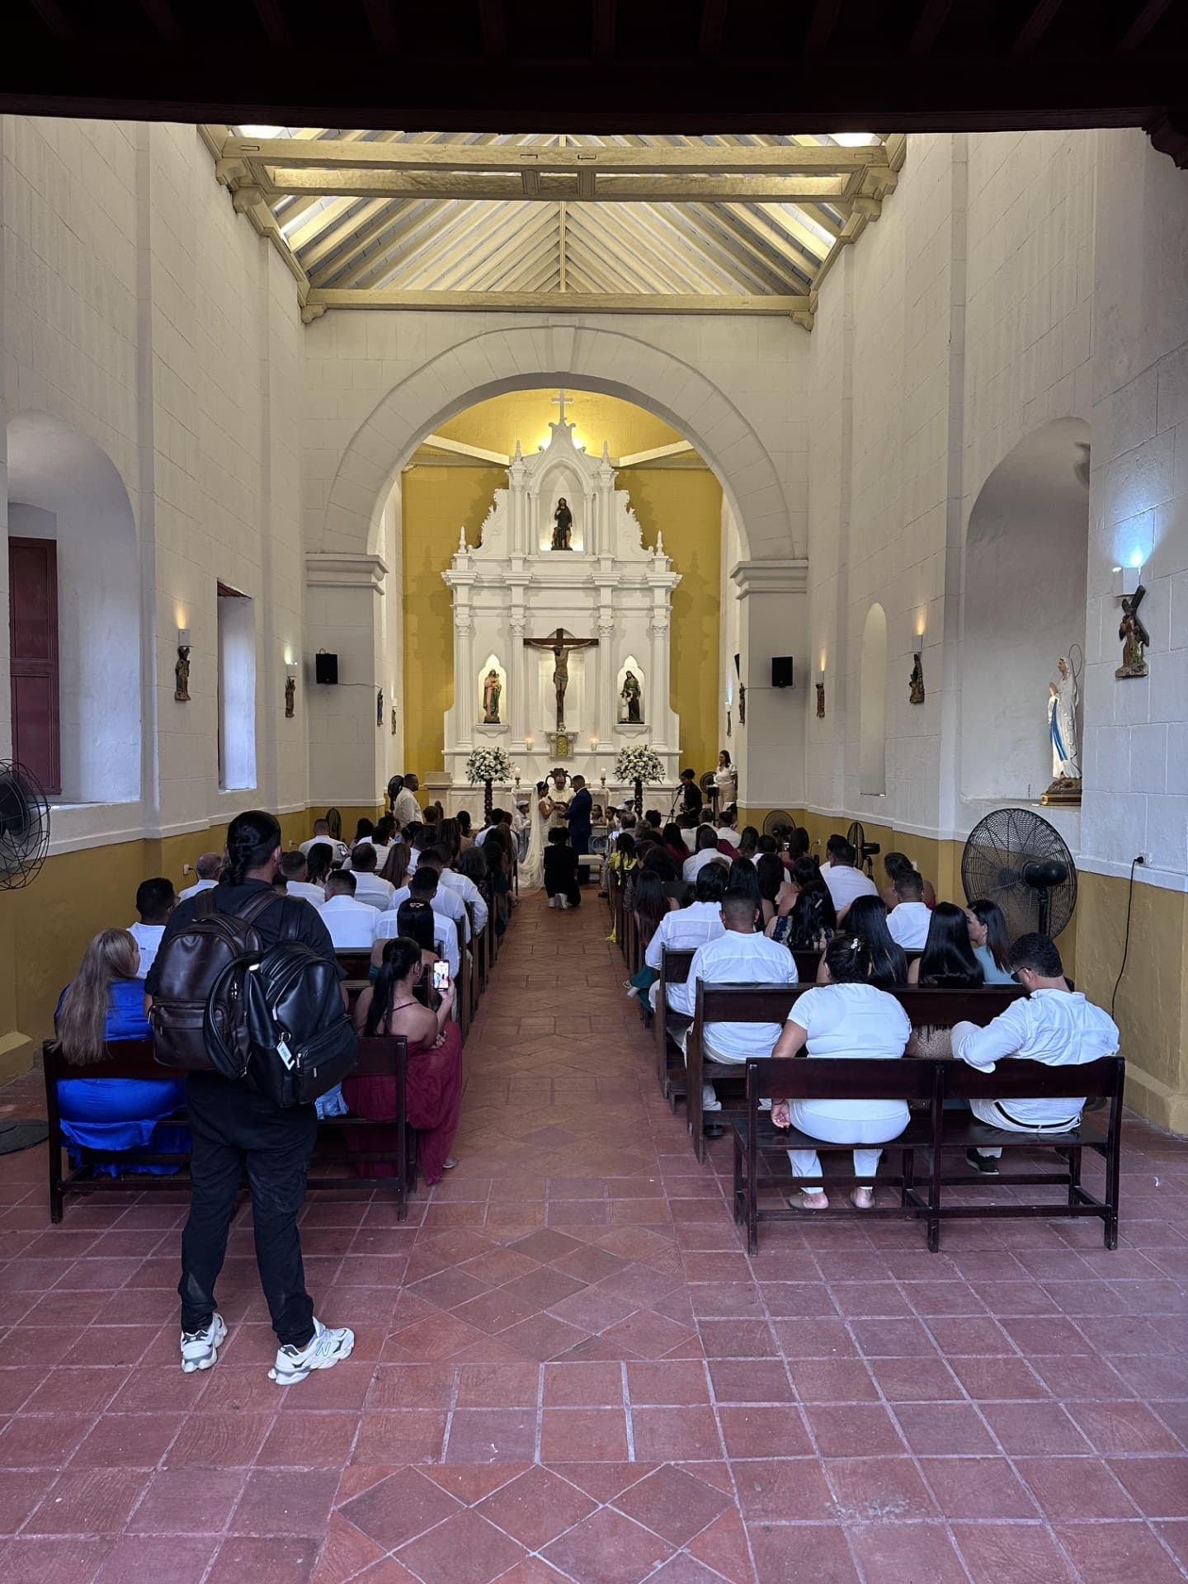
Before a single wall came down, the house was imagined on paper — and in the churches, courtyards and craft of the Colombian coast that inspired it.
03
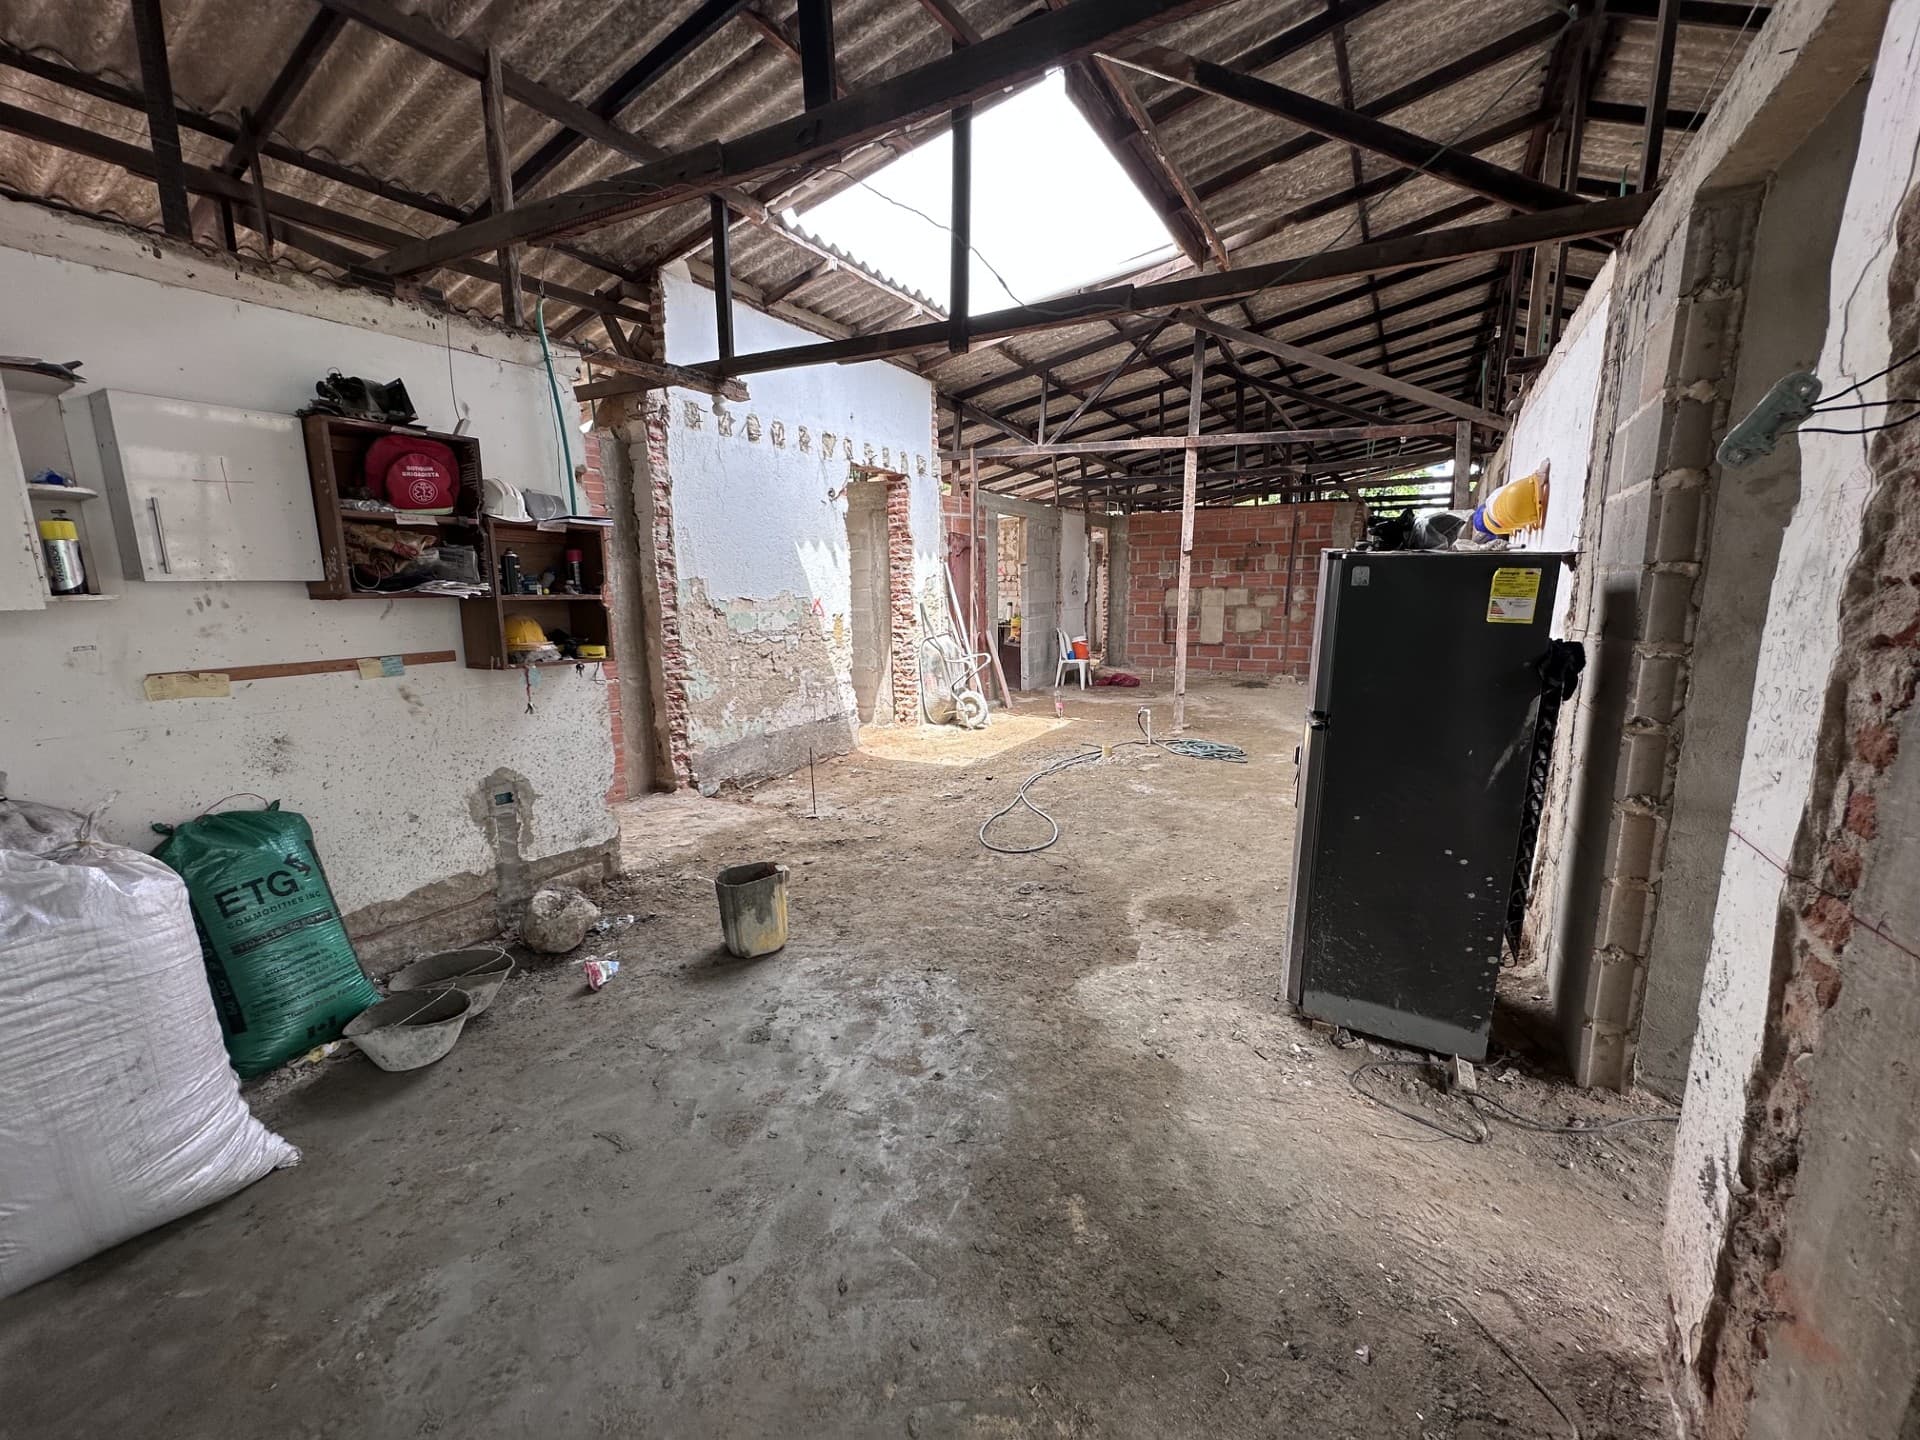
Clearing the way
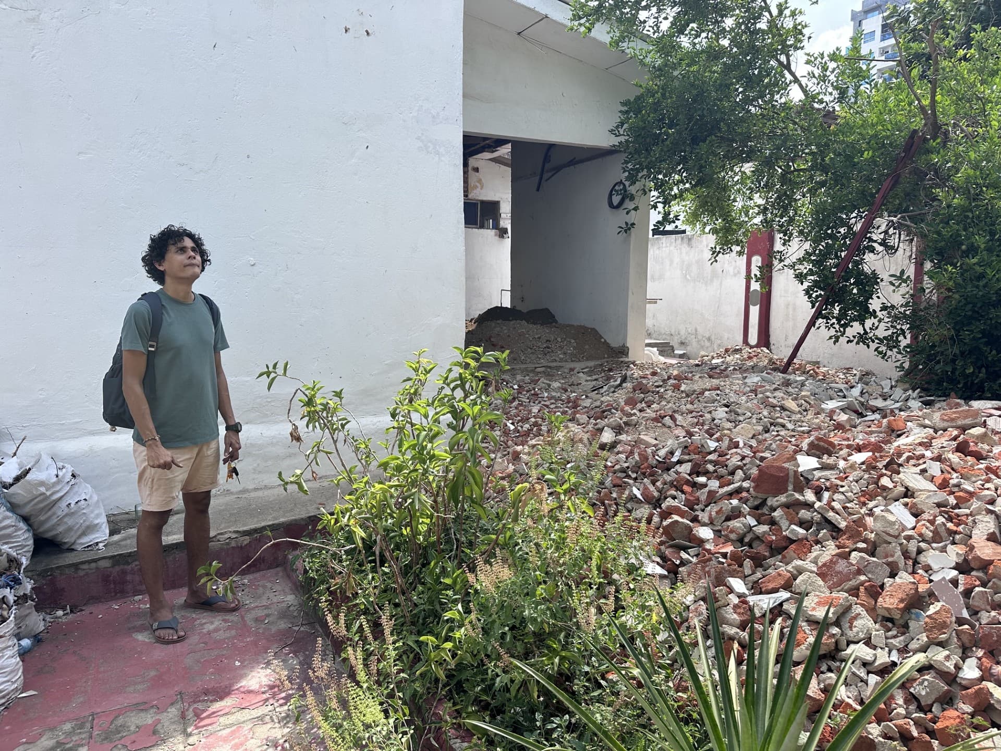
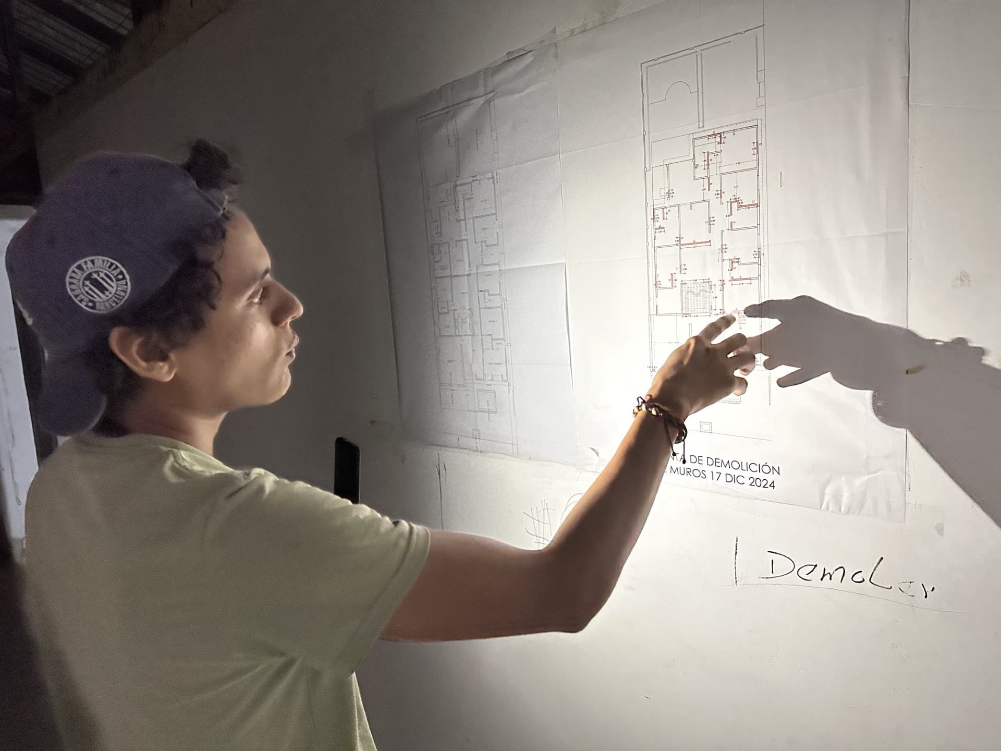
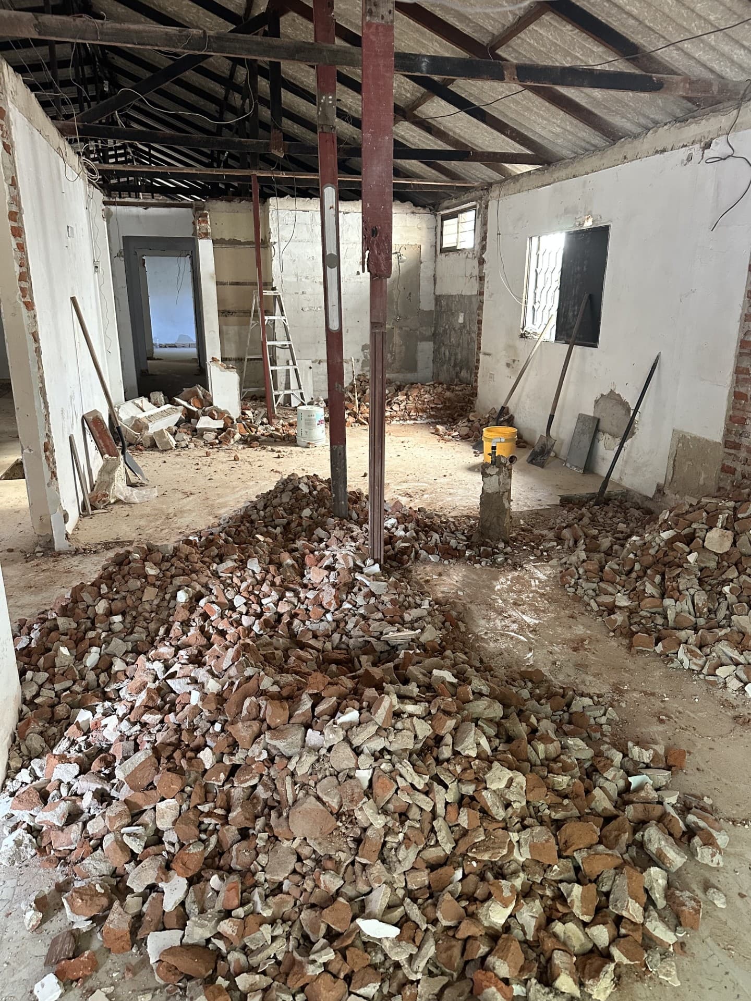
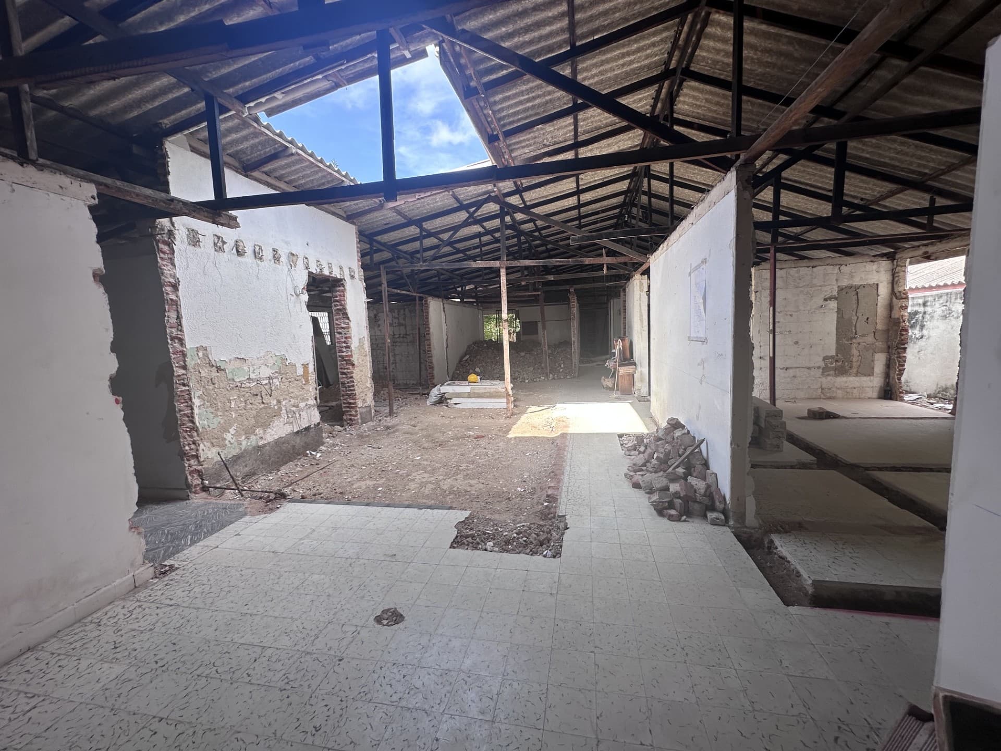
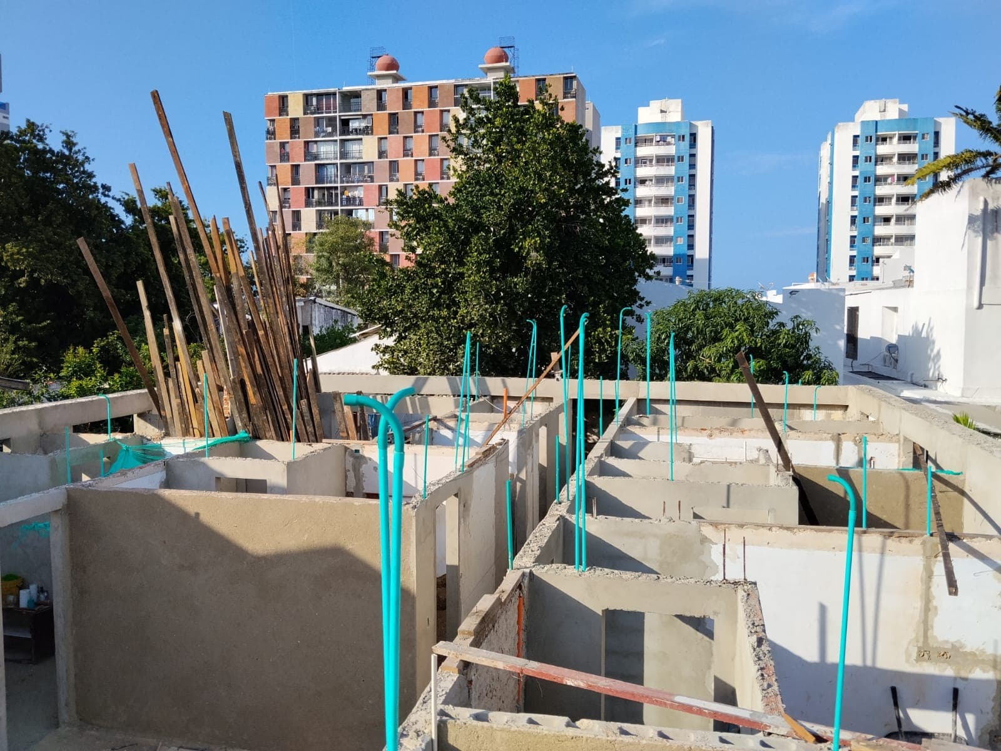
Keep what had soul, let go of the rest. Demolition revealed the bones we would build on — including original brick we chose to leave exposed.
04
Sourcing the materials
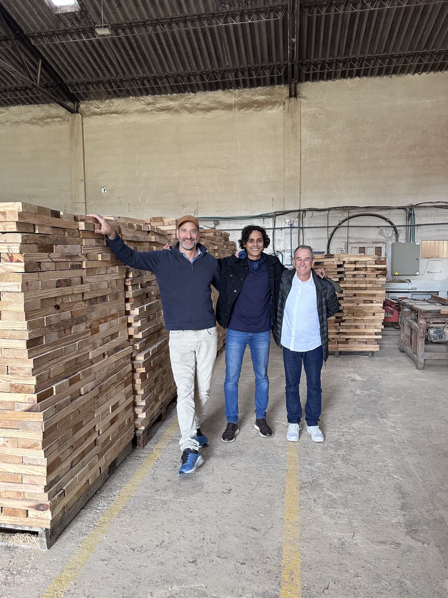
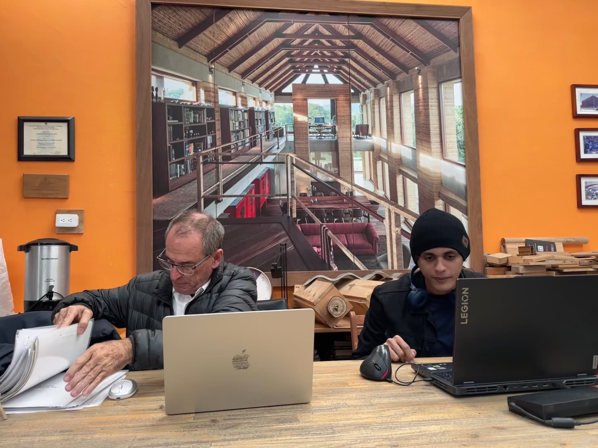
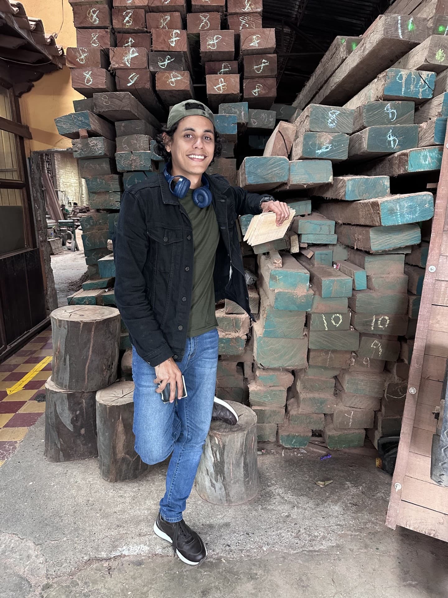
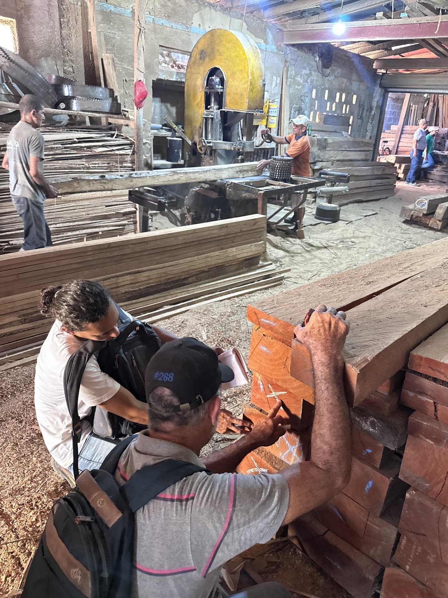
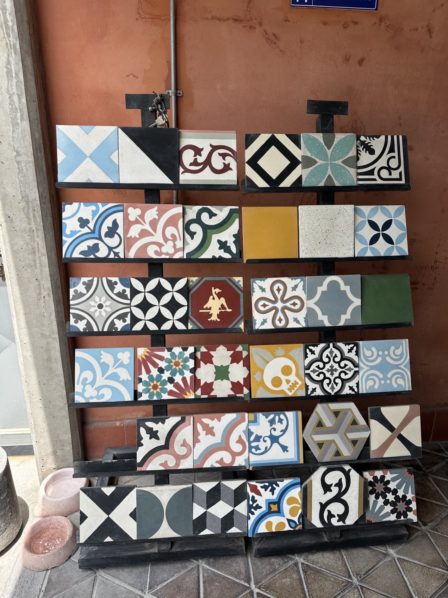
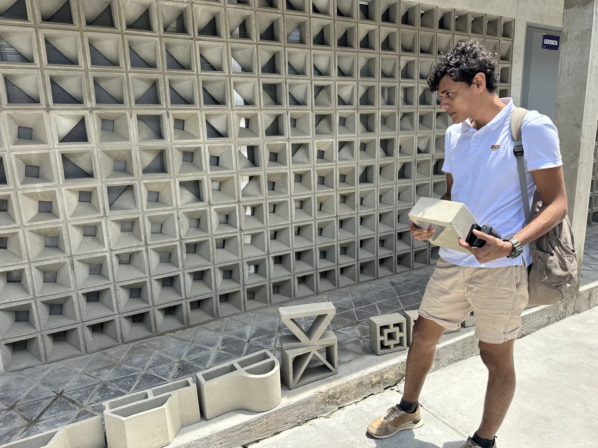
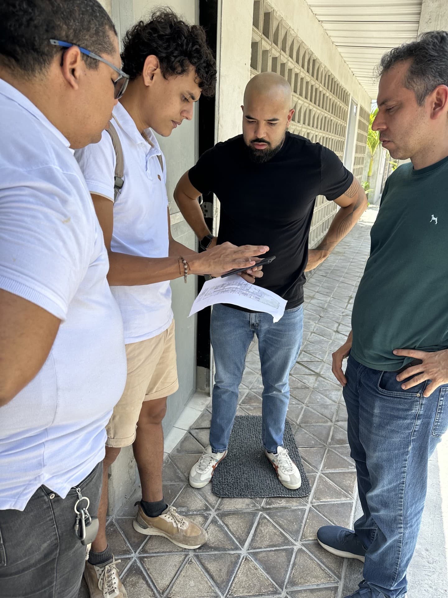
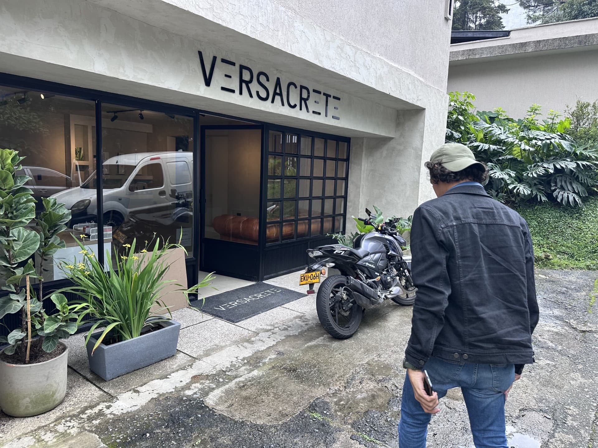
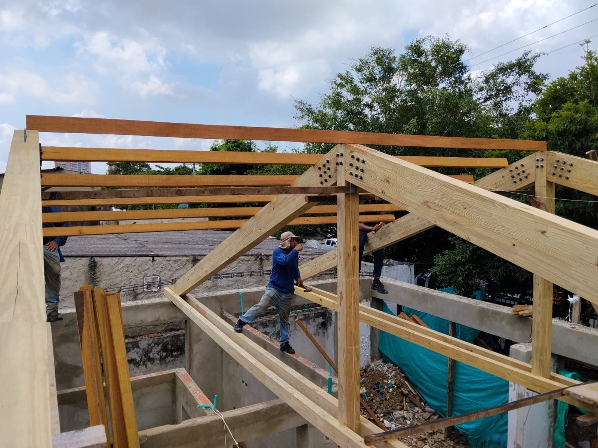
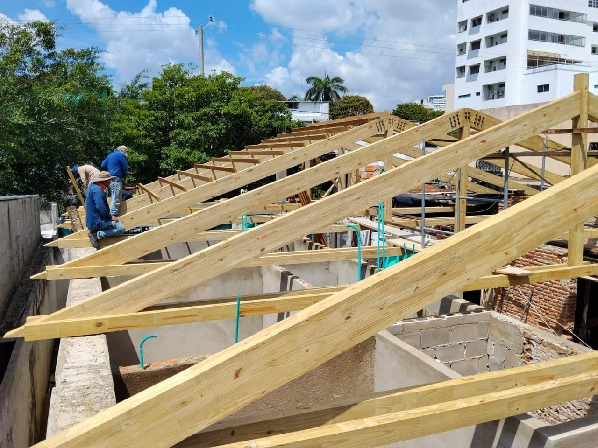
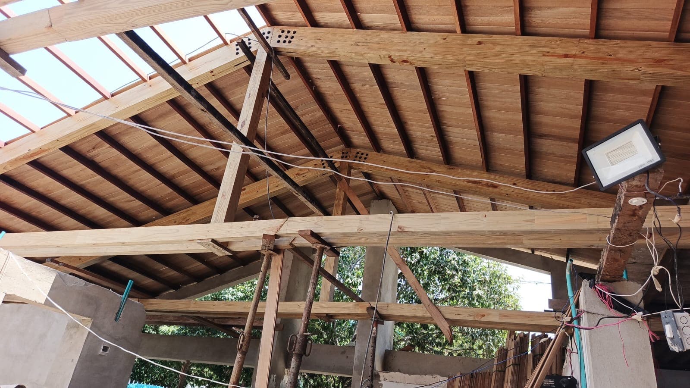
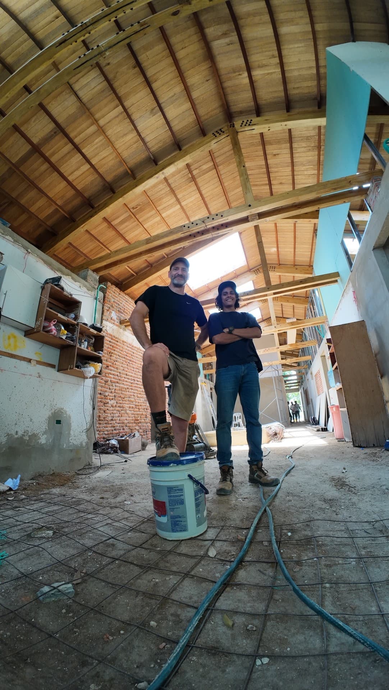
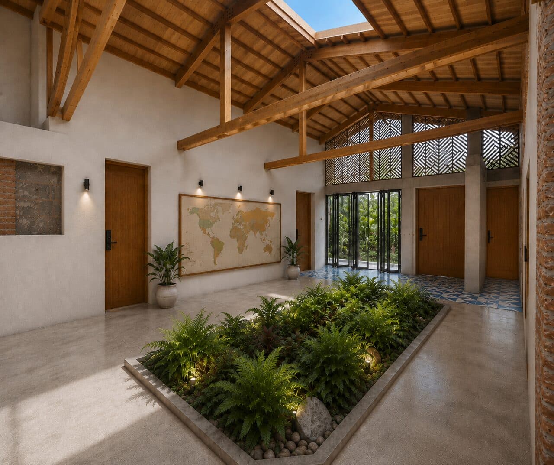
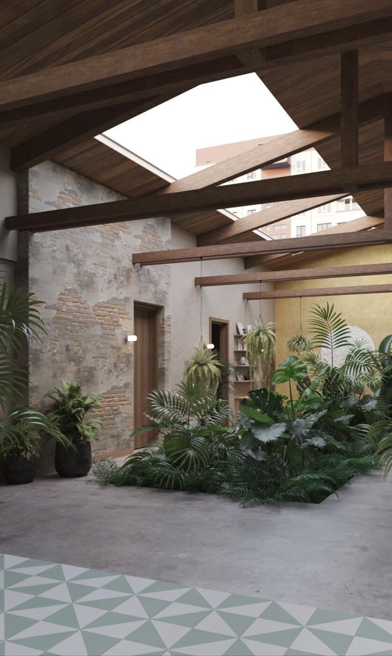
We travelled Colombia for the right materials and the right makers — and pushed the coast's building norms along the way. Casa Hoja is the first residential building on Colombia's north coast to use glulam: engineered timber beams, sourced from a manufacturer outside Bogotá. The wood-slat ceiling came from a factory in Medellín, and the wood for the doors and windows from a factory here in Barranquilla. The floors are classic hydraulic-cement baldosas — a Colombian craft over a century old — from NECA, whose traditional techniques and designs are heads and shoulders above the rest.
05
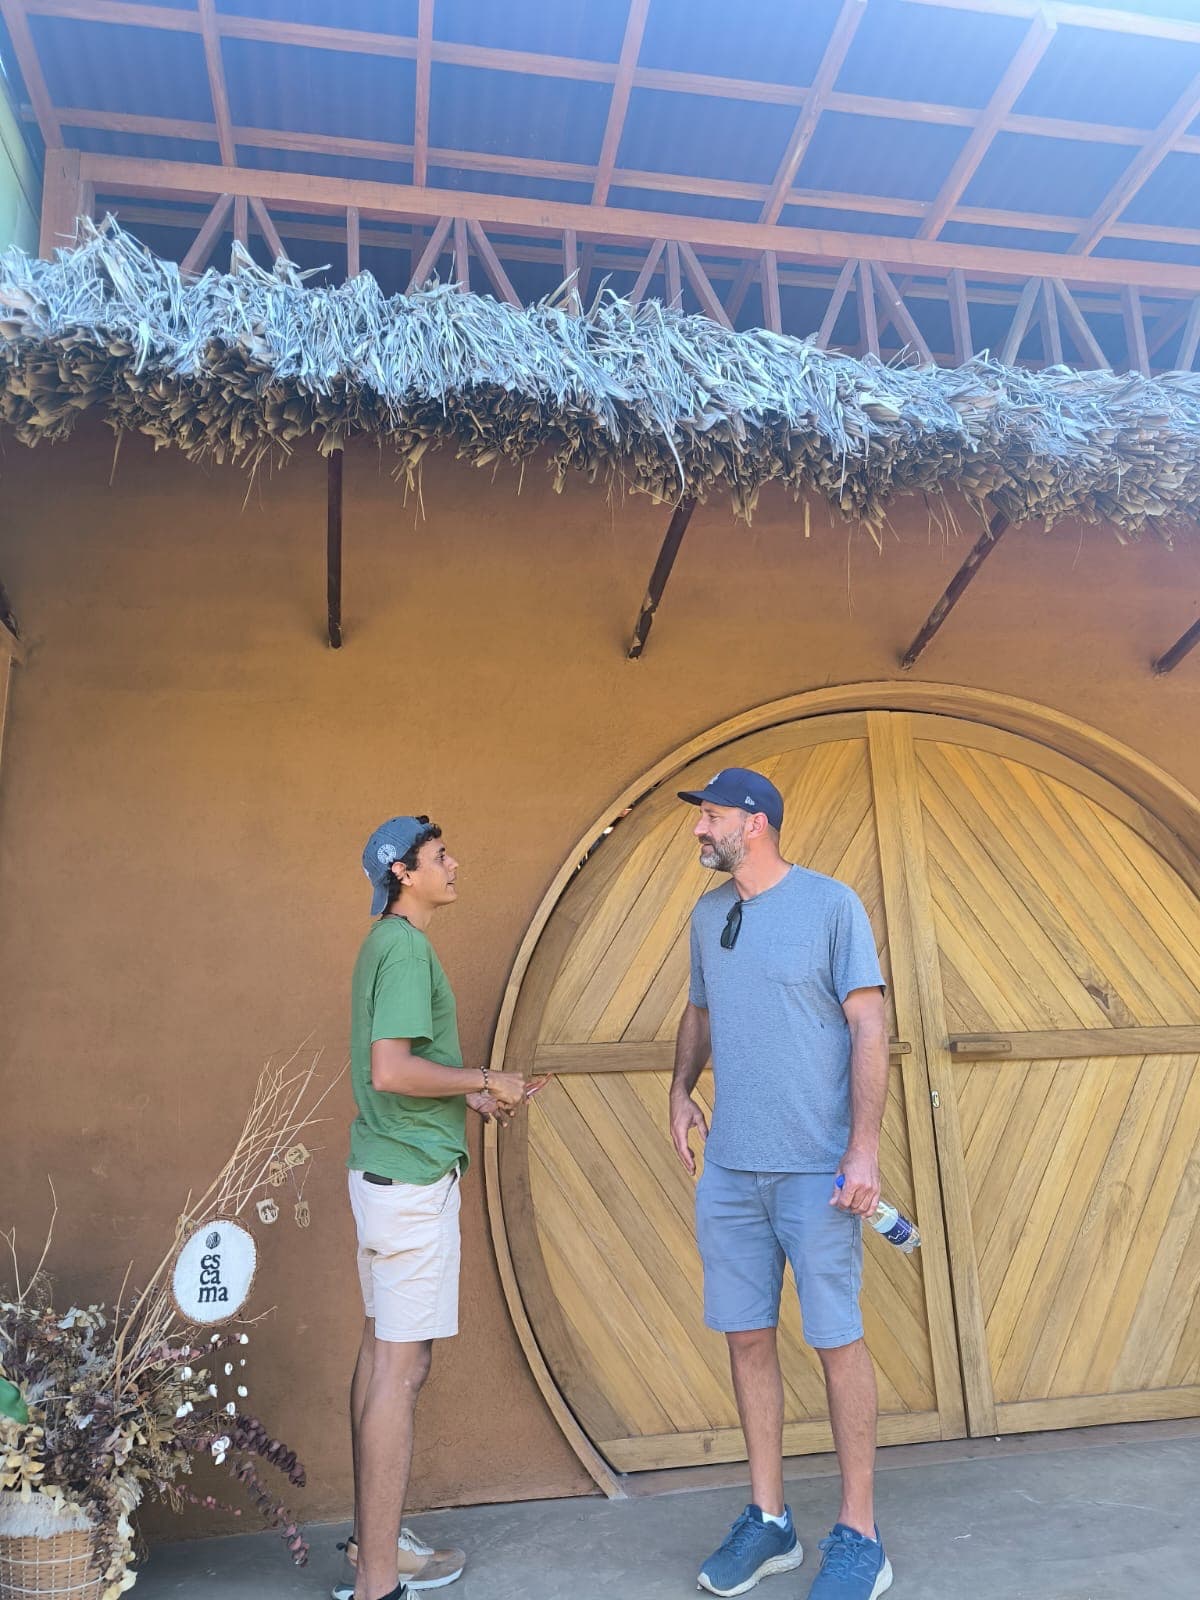
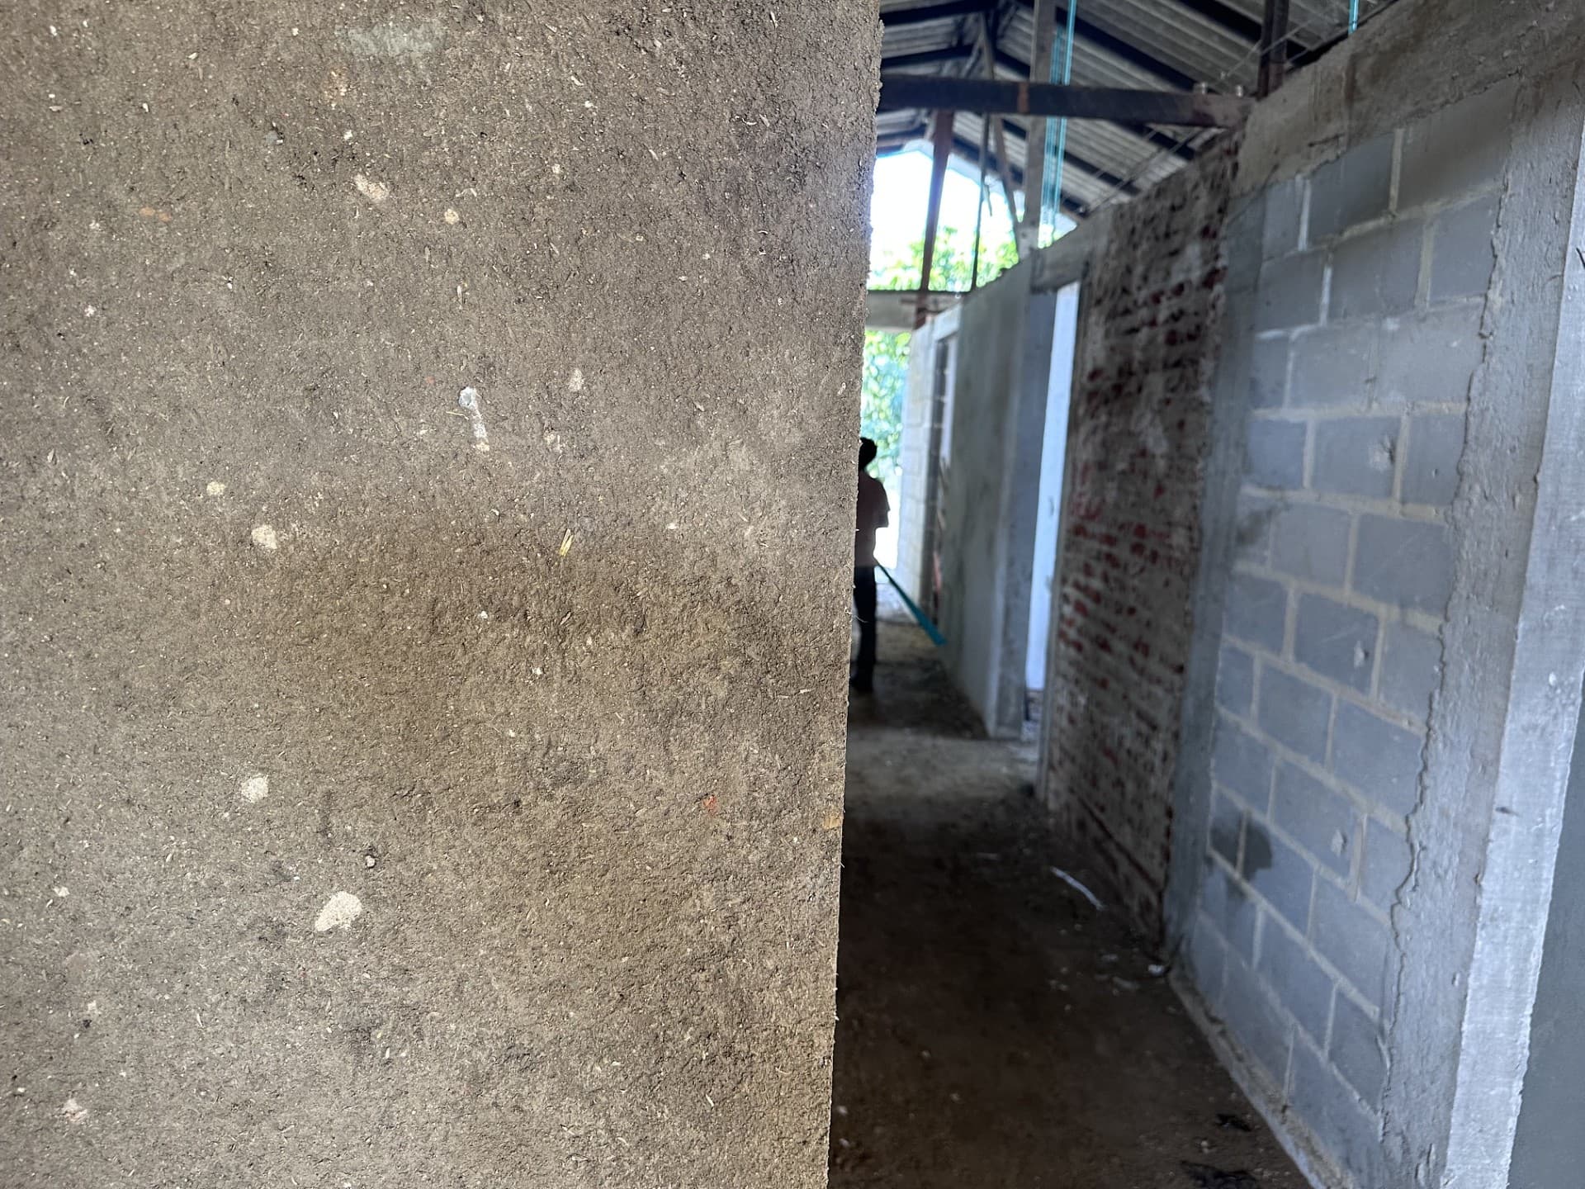
Experimenting with earthen walls
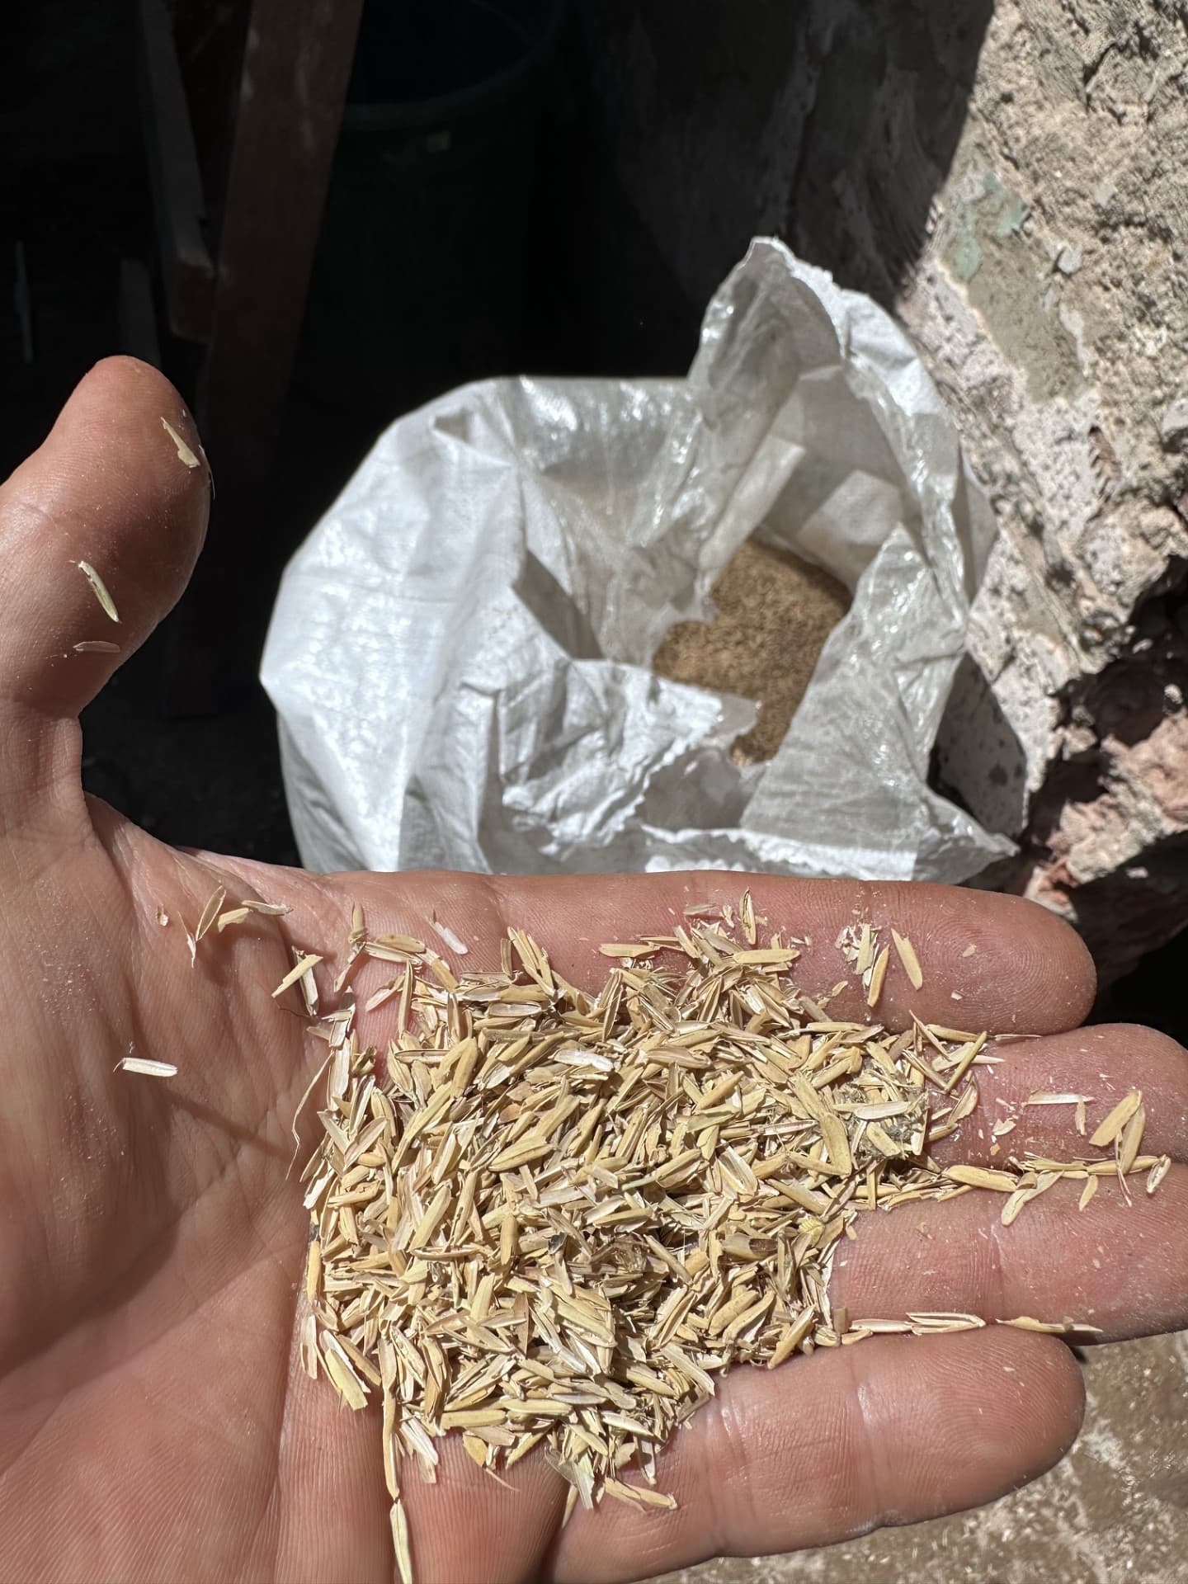
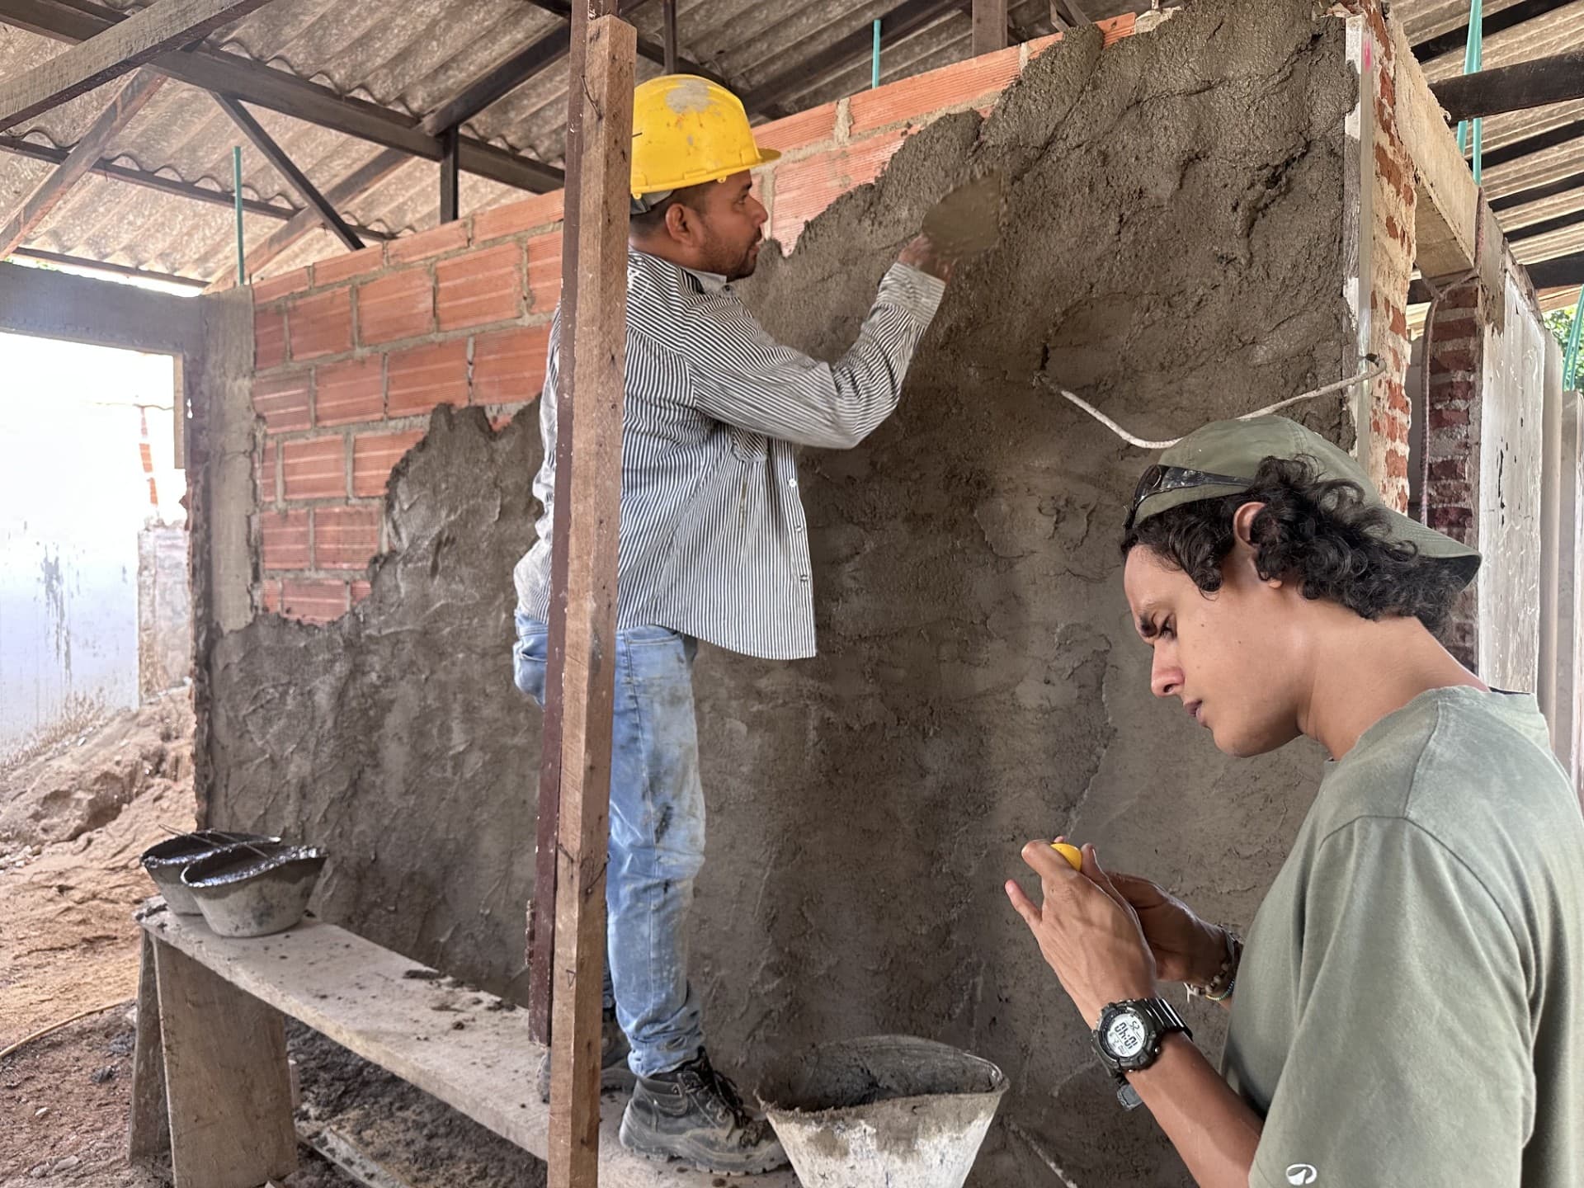
One of the house's signatures began as an experiment: earthen walls textured with rice husks. We tested batch after batch until the surface felt exactly right — warm, tactile and unmistakably of this place.
06
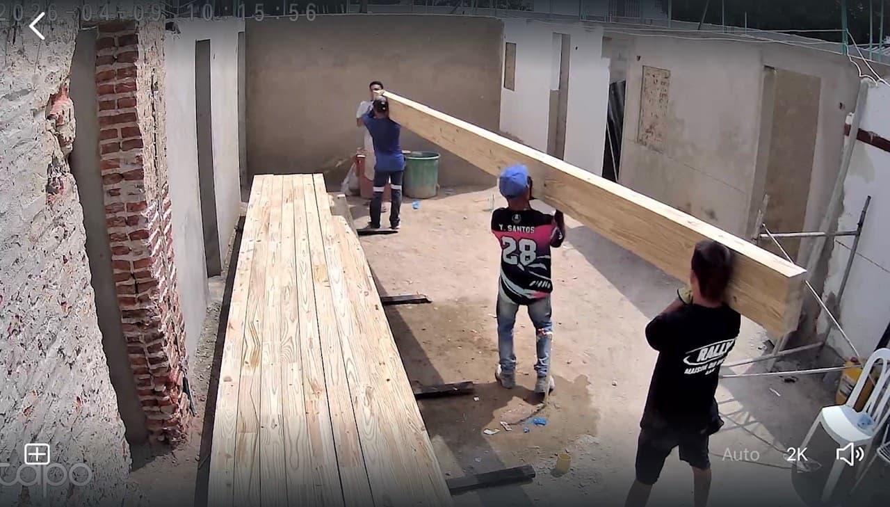
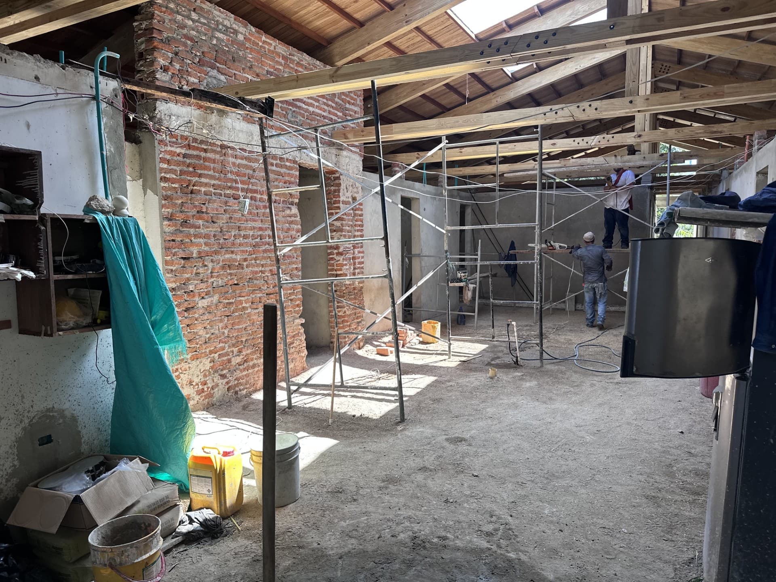
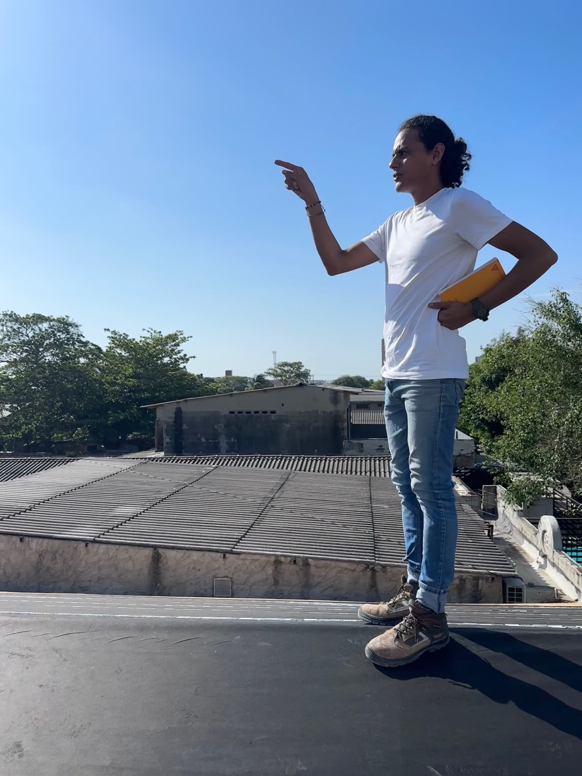
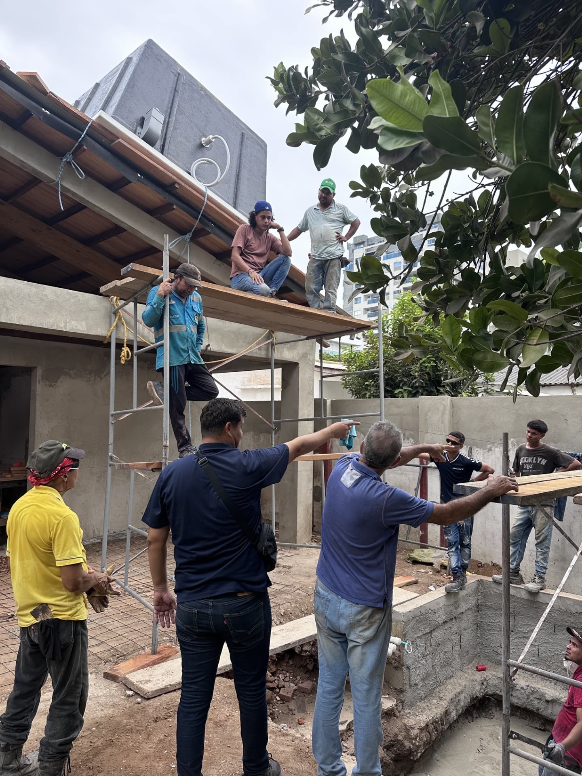
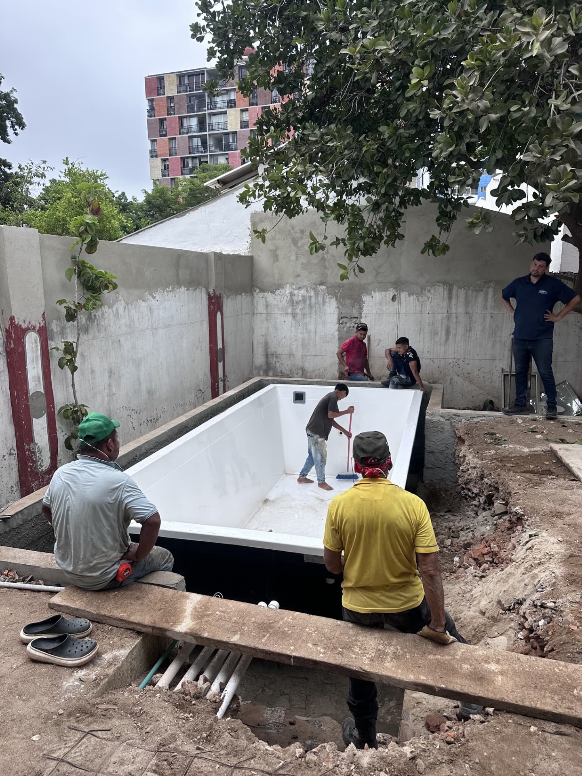
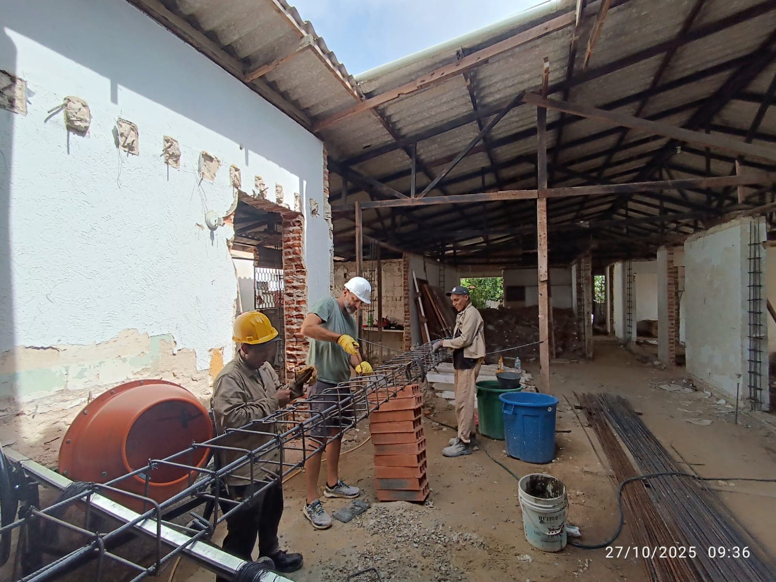
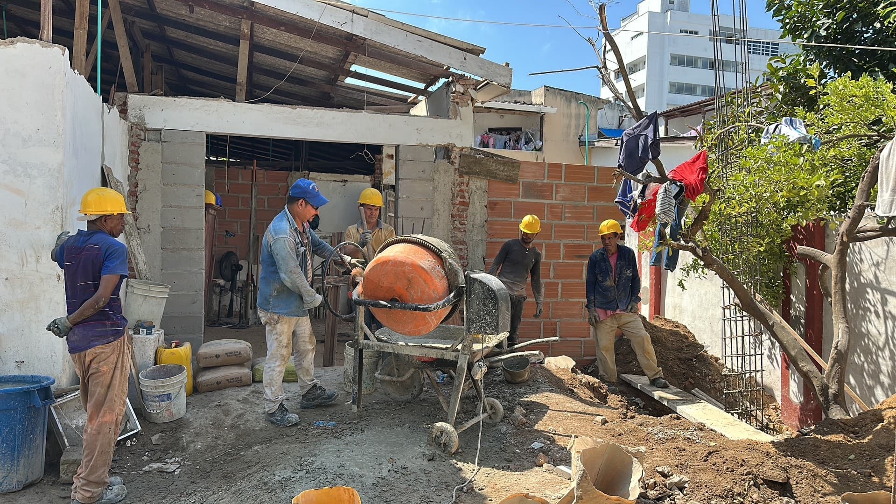
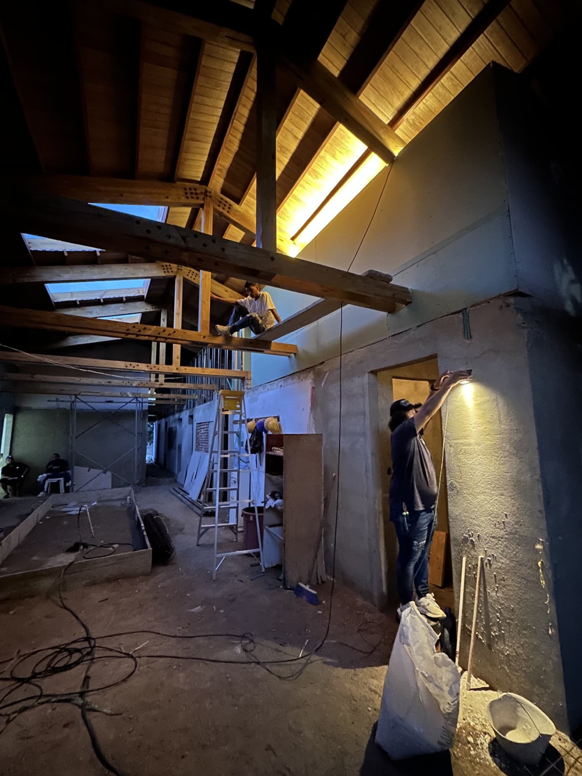
Raising the house
With materials in hand, the house took shape — the glulam beams arriving on site, a new roof going up, the pool craned up and over the structure, and the long, satisfying work of building it by hand.
07
The house, coming to life
The finishing touches are underway. Final photography of the completed Casa Hoja is coming soon — for now, here is a glimpse of what it is becoming.
For press & architecture enthusiasts
We'd love to share the story and drawings of Casa Hoja with architecture magazines and enthusiasts. For imagery, plans, or an interview with the architect, get in touch.
Contact usBook your stay
Best available rate, direct — no booking fees.
You'll continue to our secure Cloudbeds booking engine. Check availability & book · Message us on WhatsApp